Sunday, July 28, 2013

Teasers

As the progress continues on the home front, we are required to make several design decisions.  This stage makes me nervous because it's not as easy as picking a paint color that can be changed within a day if we don't care for it. No, these are major decisions that we will probably never go back and change. We are choosing tile, cabinets, kitchen layout, and placement of fixtures.  Don't get me wrong! This part of the process is just as exciting as it is nerve wracking.

In order to ensure that I make the 'correct decision', I keep in mind the classic and timeless design look of homes.  Classic homes will never be trendy or look out of date.  We aren't going for funky, people! Even with white and black subway tile in my current condo - the bathroom looks like it could have been designed last week. (When in reality, it's been decades!) I'll start by saying that white subway tile will, again, make an appearance in our new home.  The pictures below are a zoomed in version of other accent, floor, and wall tiles we will be using in the master bathroom.


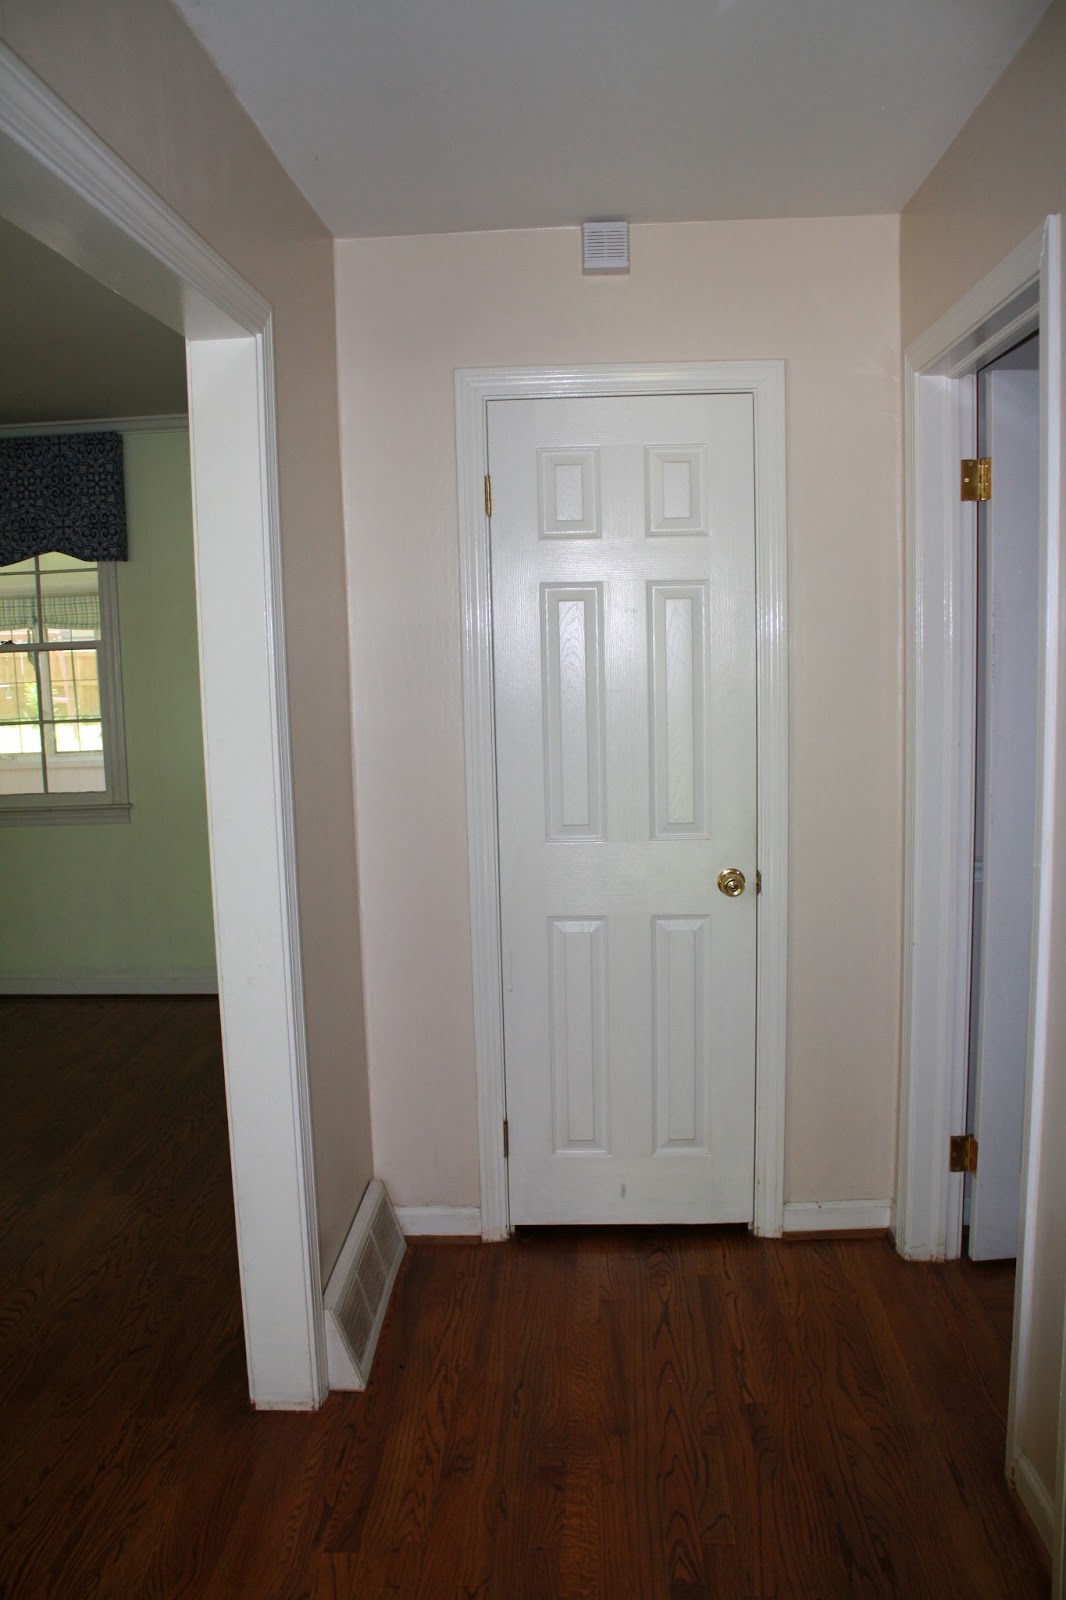
Spare bathroom...there are SEVERAL issues in here. However, we aren't having this bathroom professionally remodeled. It's a DIY project that will take about a weekend - hopefully. Yesterday I took to painting the linen closet located inside the bathroom.  I'm weird about closets.  When I move, I want them painted so that I can place my things in fresh shelves.  Like I said, I'm weird!

The closet was a silver-blueish color. Blah!
Crisp Clean White!

I've also started my search for the perfect wall color for the majority of the home. I have searched the internet and design blogs in my hunt for the color that will morph in each room and compliment the various styles and colors of furniture. Apparently it makes your house look larger if you stick to different hues of the same color or just use the same color. I used to be one of those people that painted every room a different bright color (and there is nothing wrong with that!), but in my 'older age' I prefer neutrals with colored accents.  This may or may not have been an influence of the various decorator blogs I have read. :)

All the rooms were different colors when we purchased the house.  I'm wondering if it is worth my time and energy to prime each and every room so that I start with a clean slate. OR do I just want to paint over the existing colors and see what variations of the color may pop out and slightly change in each room?  I enjoy painting, but I honestly DO NOT want to spend weeks of my life painting and repainting rooms. Trim work is a whole other ballgame.  That will need to be painted throughout the house as well.  Luckily, in the remodeled portions of the house, there will be a professional to tackle the painting. (Happy dance!) Below is a picture of my current color choice on a yellow wall in one of the spare bedrooms. I'll have to do two coats, but not that I look at the picture, I think I need to go even lighter in color.
Revere Pewter

Not only are we working on the inside, but having a beautiful corner lot in a neighborhood of wonderful landscapers puts the pressure on us.  My mother has promised to help.  A self-proclaimed gardener of the south, she can grow absolutely ANYTHING! Stephen's parents are not to be overshadowed either.  They have one of the most beautiful lawns and flower beds in their neighborhood as well.  I am confident with their three powers combined (say it like Captain Planet and it makes it more fun) - our yard will soon be the proud recipient of the "Yard of the Month" award.  That's my goal! You can see the current landscape below.  Most of the bushes and plants in the yard are placed too close to the fence and house to really grow. We plan to dig most of these up and either reuse them in other areas or just put them on the curb for pick-up.


Tuesday, June 25, 2013

We'll call this 'progress'

 I jokingly call this post progress because to most it would seem like we have regressed.  To me, a blank canvas is sometimes more exciting than one with art already created on it.  The possibilities are endless for creativity!  I believe this is the same type attitude we should have with our house.  While we LITERALLY have no kitchen, no sunroom, and no bathroom, we are more excited then ever for the changes made to our house.   I know this will only become more and more enjoyable as Ryan uses his talents to create the new inside of our home. 

Few home improvement projects go from start to finish without challenges.  While demo was taking place, the crew found a completely rotted sub floor in the master bathroom. (Thank goodness we were remodeling.  I'd hate to fall through the floor during my shower!) I will say, with older homes, this is typical.  Tiles crack and/or grout chips.  They assured me that they see this all the time with homes this age.  If you are purchasing a home, and it is one story, be sure to ask the inspector to check the flooring under the bathrooms in the house.  This may help you avoid paying for this fix later on.  Below is a picture of our bathroom where the floor USED to be. 

Bathroom without sub floor

Now, we have a larger framed in bathroom that will eventually have a slightly different layout with double sinks! Thank the Lord for double vanities!  Stephen and I have been sharing one bathroom that we can't even stand in together, let alone brush our teeth at the same time.  This will be luxurious.....sighhhhhh.... :) 

New larger bathroom with new sub floor and framed in walls

I'm going to go ahead and attach more pictures from the demo, but not give specifics on location, etc.  I don't want to give too much away before the final reveal. I know seeing the house in person will always be better than in the pictures, but this will have to do until the finished product! 


Tuesday, May 7, 2013

It's Officially Ours!


After months upon months of searching,  Stephen and I finally found the house for us, thanks to Andreana Snyder at 
Prudential C. Dan Joyner.  
Just after signing our closing papers, we headed to our house to take 'before' pictures. 


With a lot of help from Ryan Garrison and his team at Greenwise Design and Construction our house will soon be our dream home. 

The following pictures are all the 'before' pictures from our new home! 


Front entrance (Coat closet/Foyer)
Open room off the kitchen. 

Kitchen

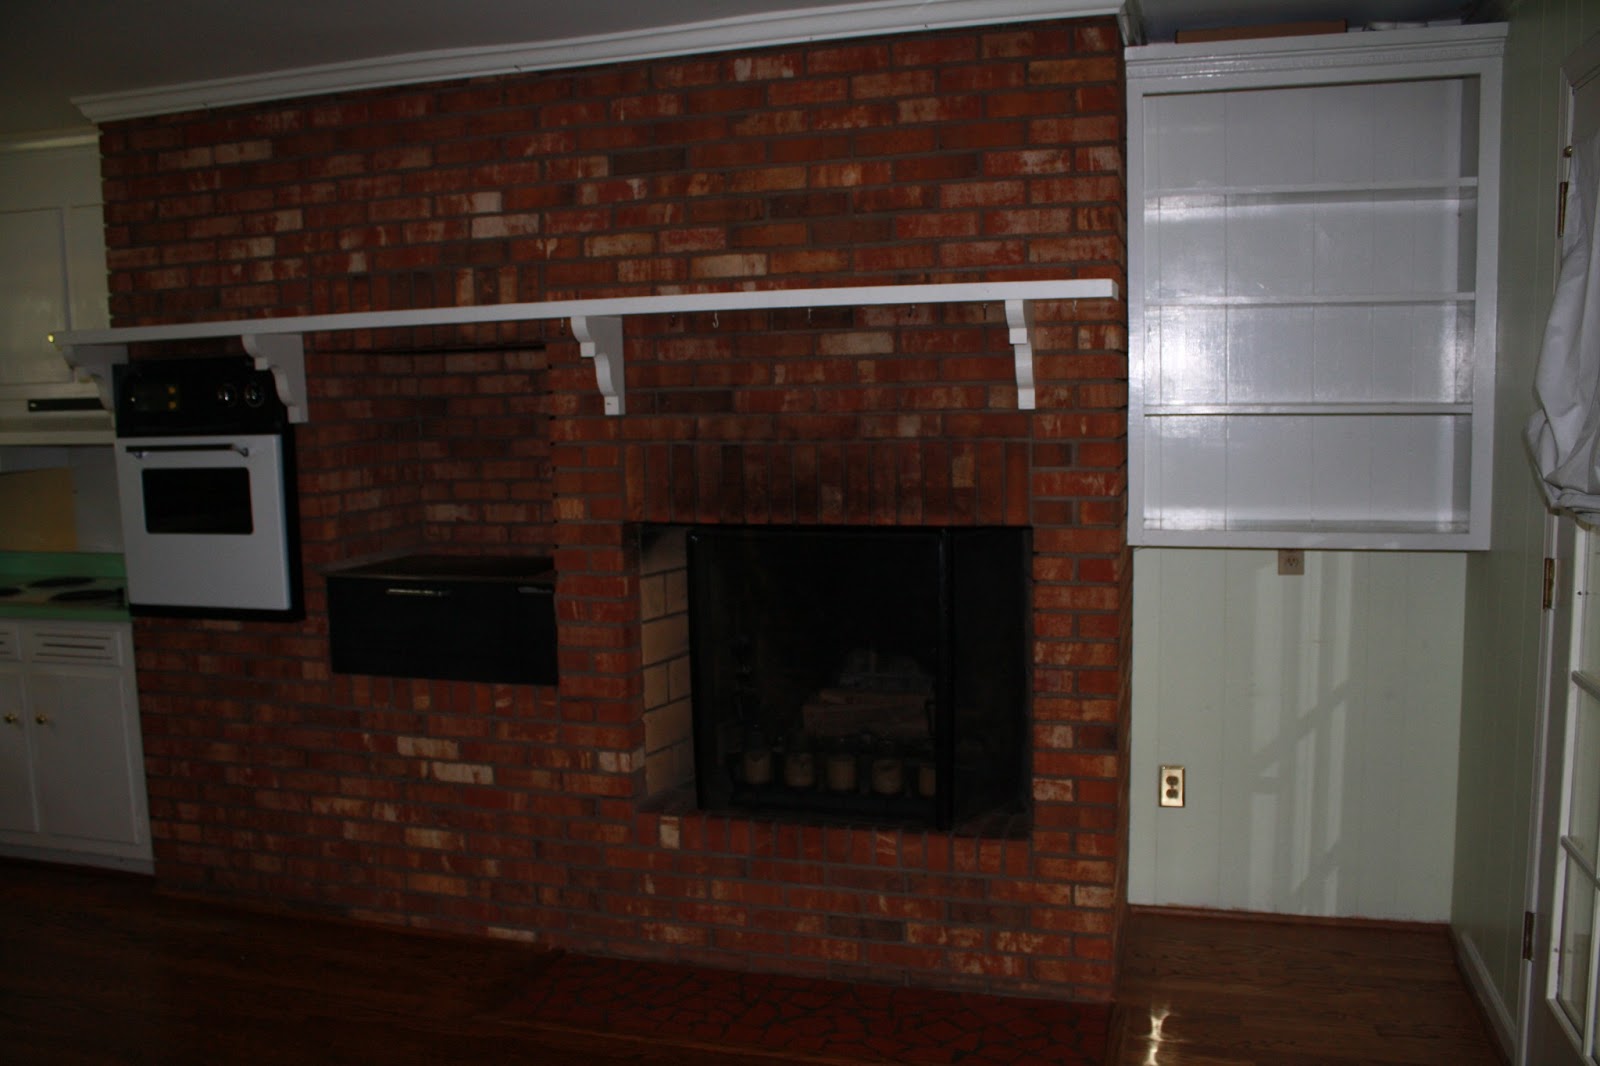
Brick wall with oven, indoor grill, and fireplace

View from the kitchen toward the front door

'Sunroom' off the kitchen. (Porch turned room)

Sunroom side view.  Stephen was too tall to stand at the edge! Notice the roof line....

Master Bathroom (also connected to the main room!)

Shower and toilet in the master
Greenwise Design and Construction will be taking over all these main areas of the house.  We are creating a new entrance, kitchen, 'sunroom' (complete with a roof that will accommodate Stephen's height), and master bathroom.  

Demo pictures from these rooms are next! Stay tuned.